
2777 CEDAR WAY
2777 CEDAR WAY
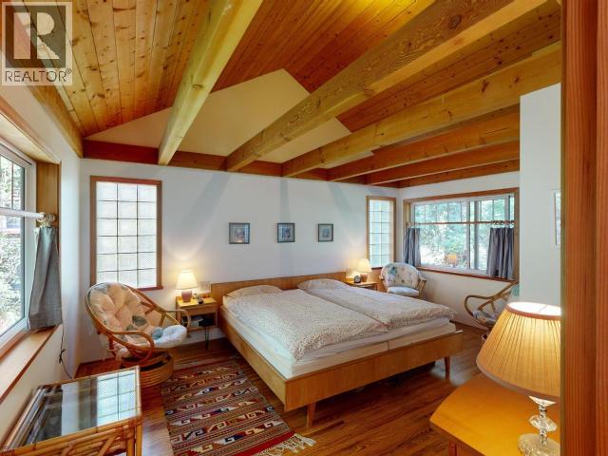
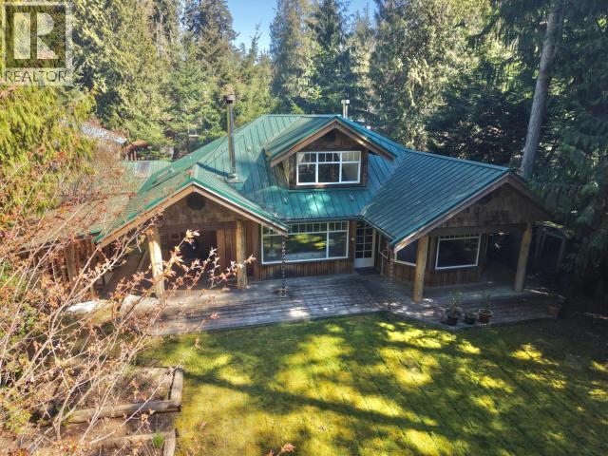
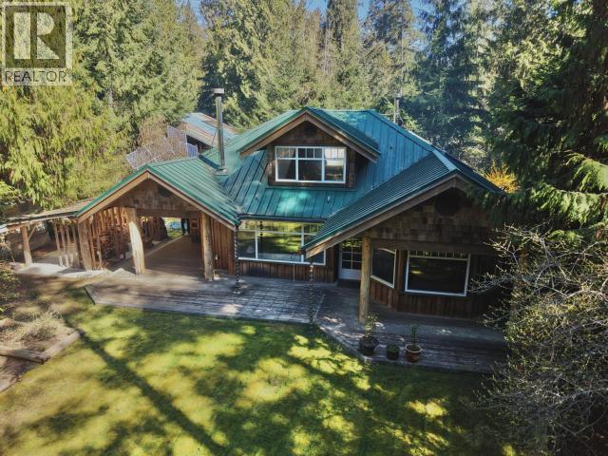
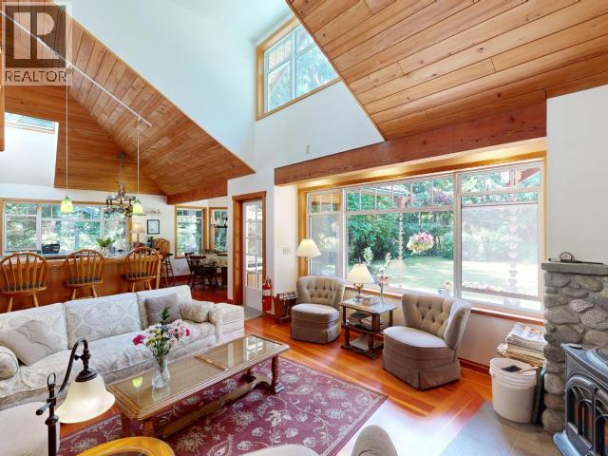
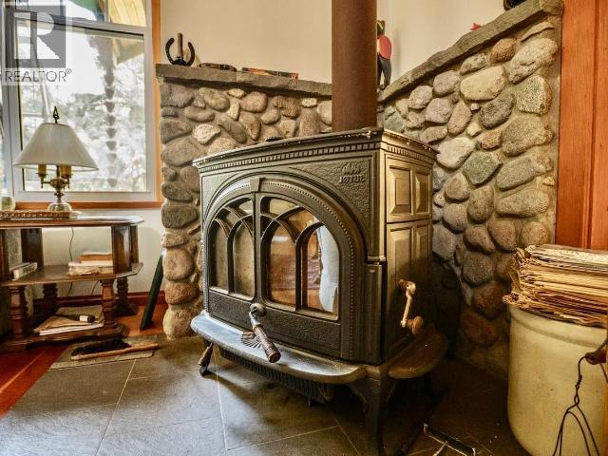
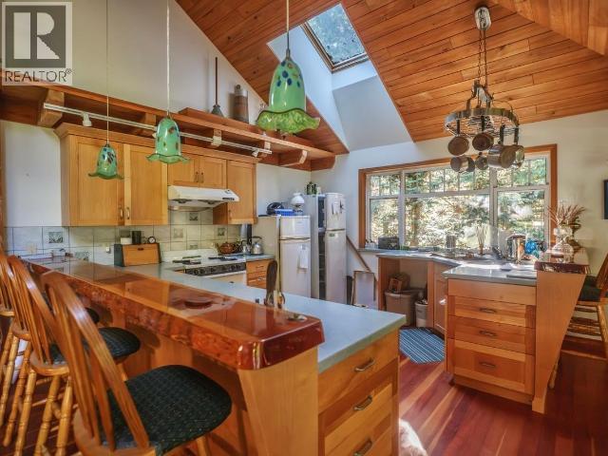
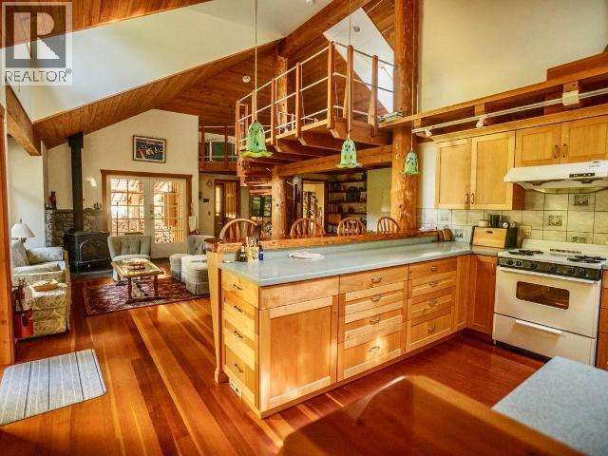
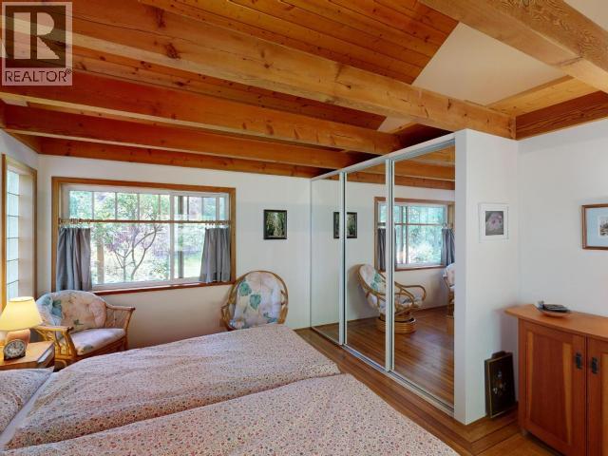
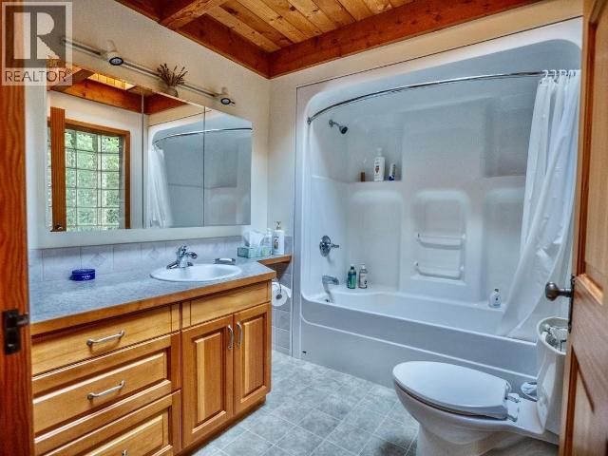
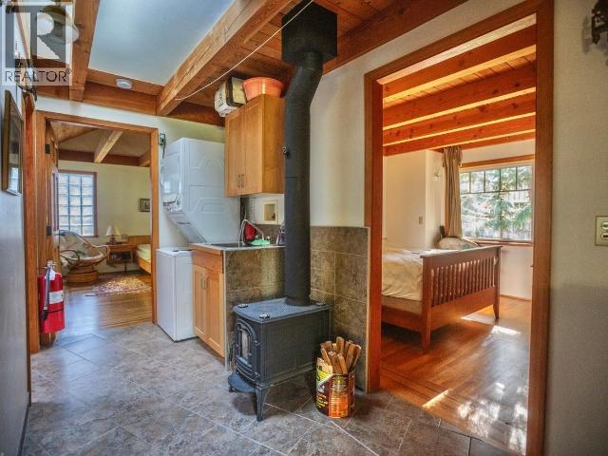
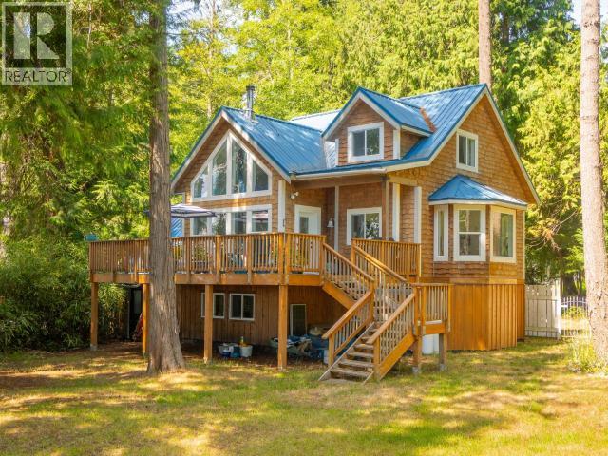
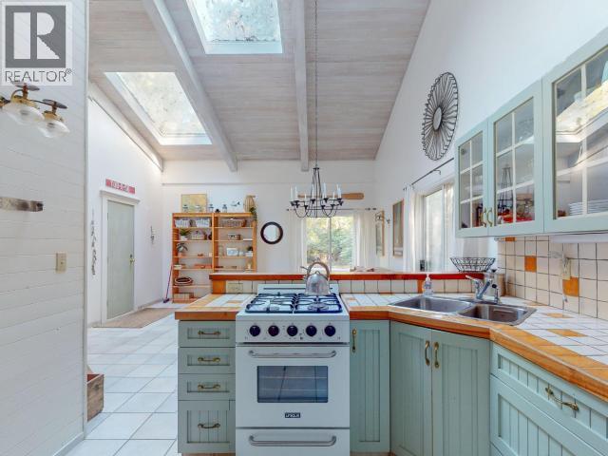
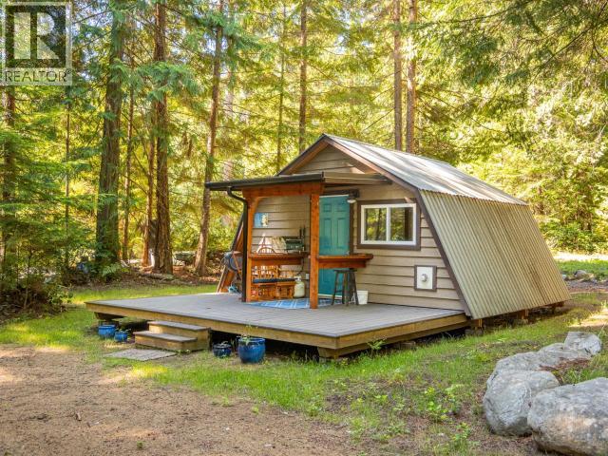
Meticulously crafted, this stunning custom home sits on a quiet and private lot in Savary Shores, where quality workmanship and thoughtful design are evident at every turn. Built with exposed timber frame and beautiful log work throughout, the home also showcases solid fir floors milled directly from trees on the property, complemented by rich oak flooring in the main bedroom. The open-concept living, dining, and kitchen area is both warm and inviting, featuring vaulted ceilings, clear cedar panelling, stone countertops, and a striking live-edge bar--perfect for gathering with family and friends. Comfort is ensured year-round with two wood stoves and a propane wall furnace, offering flexibility and efficiency in every season. Outside, the property continues to impress with generous garden space, a substantial woodshed, and a dedicated workshop--ideal for storage, hobbies, or future projects. A true reflection of craftsmanship and care, in a peaceful Savary neighbourhood. (id:65596)
Property Facts
Location
Located in Savary Shores, this property enjoys the quiet, natural setting that makes this corner of Savary Island so sought after.
Learn About SAVARY SHORESGallery
In the Neighbourhood
More in Savary Shores

Ready to Make This Your Island Home?
Let's start a conversation about this property and help you take the next step.
Get In Touch